Opening a retail space involves many decisions that compete for attention: displays, lighting, checkout equipment, signage, and customer circulation. Air conditioning needs a place in that discussion before the interior is finished. In a Brooklyn shop, the useful question is how cooling equipment and installation work will fit around the intended sales floor.
Start with the finished store layout
Provide a plan showing display walls, shelving, fitting rooms, stock areas, and the checkout position. A layout that looks open during construction may become much more divided once merchandising is installed. Ask the contractor to evaluate the proposed arrangement rather than assuming the empty shell represents normal operating conditions. Photographs of the existing interior can support this review.
Describe opening hours and expected busy periods. Include lighting and other equipment that will operate during trading. If entrance doors will open frequently, explain that pattern too. The goal is a realistic description of the store, allowing the cooling assessment to account for how the premises will be used.
For a project involving commercial AC installation in Brooklyn, Atlantic Mechanical LLC outlines installation services for business premises. Review the service information with your retail layout in hand and prepare questions about equipment locations, installation routes, and coordination with the rest of the fit out.
Resolve appearance and access together
Visible equipment can affect a shop’s interior, but hiding everything is not always practical. Discuss location options before committing to custom displays or decorative ceiling features. Ask which components need access and how that access will remain available when the store is fully stocked and operating.
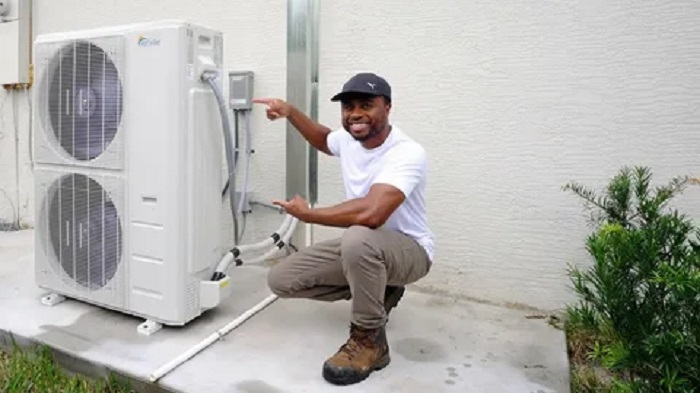
For outdoor equipment, involve the property manager in location discussions. Shared areas, building access, and neighboring occupancies may affect the available options. Let the relevant professionals determine what reviews or approvals apply. A location that seems discreet from the sales floor still needs to be suitable for installation and ongoing service.
Sequence work around irreversible finishes
Create a coordinated schedule for the cooling work, electrical work, partitions, and ceilings. Identify any installation elements that must be completed before finishes close off access. A written sequence helps prevent one trade from completing work that another must immediately disturb to finish its own scope.
Plan deliveries with the same care. Equipment should not arrive after the stockroom has been filled with merchandise unless there is an agreed receiving arrangement. Confirm who will unlock the premises and where materials may be kept. If the store remains open during work, discuss how customer areas will be separated from installation activity.
Define readiness for opening day
Use Atlantic Mechanical LLC’s contact page to share the address, fit-out drawings, and intended opening date. Explain whether the schedule is fixed or still provisional. Request a discussion of the installation stages and the checks needed before the business begins using the new equipment.
At handover, the store manager should understand normal controls, service access, and where equipment information is kept. Check that final display positions do not obstruct the agreed arrangement. An installation planned around the finished shop is easier to operate than one designed around an empty room and then surrounded by shelving, signage, and stock.